KimSchmoll

BEDS3
BATHS2 full
SQUARE FEET1,597
MLS#GC542425
STATUSActive
PROPERTY TYPEResidential - Single Family
SUBDIVISIONMARION LANDING
Property Description
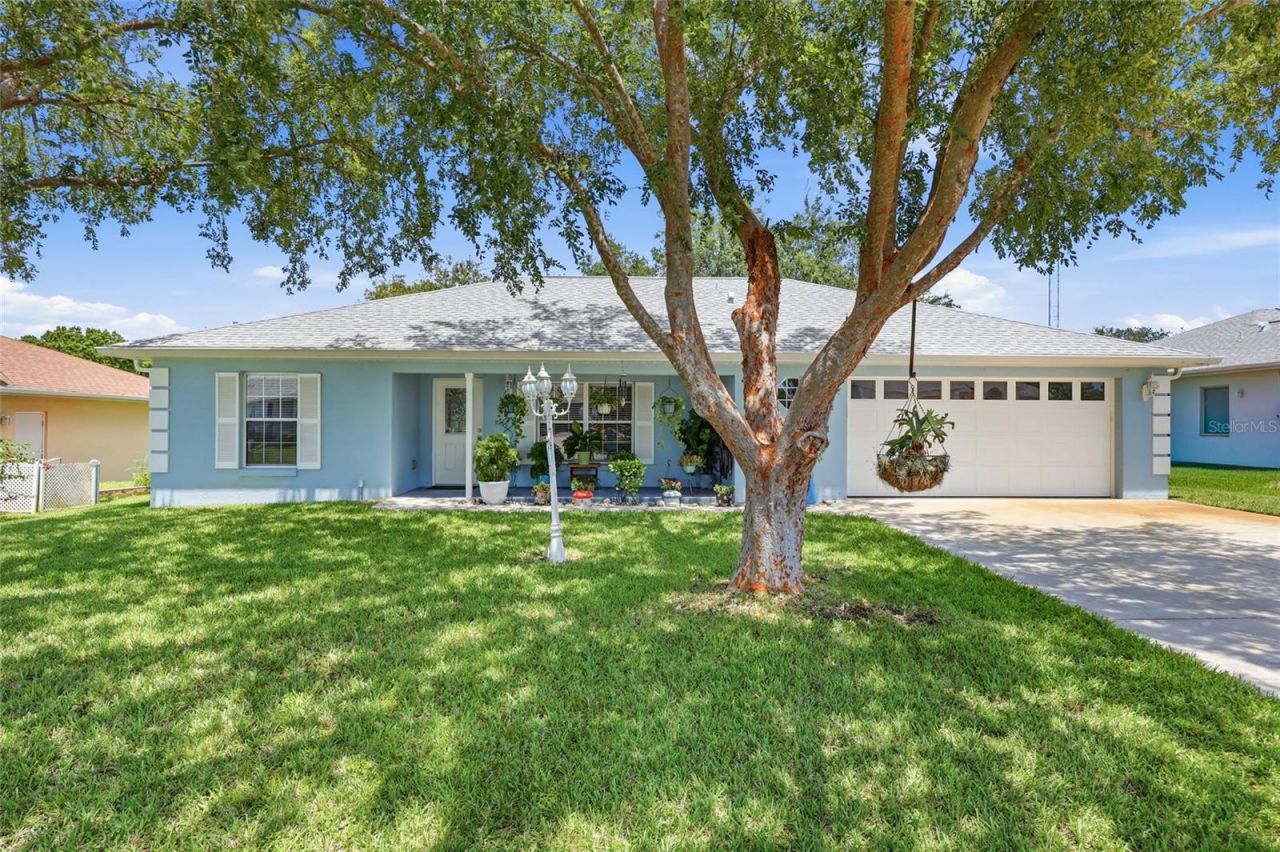
Welcome to Marion Landing, a vibrant 55+ community where an active lifestyle and an impressive list of amenities are right outside your door! This concrete block and stucco home offers a spacious, flexible floor plan with 3 bedrooms, 2 bathrooms, a sunroom/flex space and an oversized 2 car garage. Mature landscaping in the front gives the property an established, welcoming feel with plenty of greenery to enjoy. Step inside to the large living room with tile flooring that continues through the main living areas. The kitchen features abundant cabinetry, laminate countertops, white appliances, refrigerator and a casual kitchenette area for everyday dining. Just beyond the dining room, the sunroom offers fantastic additional living space and could easily serve as a home office, hobby room or quiet reading retreat. Two guest bedrooms are located on their own side of the home with a nearby guest bathroom featuring a handicap accessible step in shower. One guest bedroom has laminate flooring, while the other is carpeted and ready for your personal touch. Across the home, the spacious primary suite offers plenty of room for a sitting area or additional furniture and includes a walk in closet and private bathroom with a jetted tub and single sink vanity. Outside, the mature landscaping continues into the backyard, creating a peaceful setting with established trees and greenery. Enjoy a sprinkler system, buried electronic dog fence and lightning protection, along with plenty of room for parking and storage. Major updates include a new roof in 2024, whole home repipe completed in 2024, HVAC replaced in 2023 and water heater replaced in 2024! Living in Marion Landing is about so much more than the house! Residents enjoy an amenity packed active adult lifestyle with a Lifestyle Center, fitness facilities, swimming pool and spa, billiards, arts and crafts, ballroom, an 8 lane bowling alley, tennis, bocce and shuffleboard, plus a fishing pond and plenty of opportunities to stay social and active. Conveniently located near shopping, dining, medical facilities and the SW Highway 200 corridor. Come see why Marion Landing continues to be such a popular choice for 55+ living in Ocala!
Property Features
Property Type: Residential - Single Family
Cooling: Central Air
Fenced: Yes
Garage: 2 car attached
Heating: Central, Electric, Exhaust Fan
Lot Size: 0.17 Acres
Roof Type: Shingle
Stories: 1.0
Taxes: $1,130
Year Built: 2003
Amenities
Ceiling Fans(s)
Eat-in Kitchen
High Ceilings
Living Room/Dining Room Combo
Primary Bedroom Main Floor
Solid Surface Counters
Solid Wood Cabinets
Thermostat
Tray Ceiling(s)
Vaulted Ceiling(s)
Walk-In Closet(s)
Rain Gutters
Sprinkler Metered
Feature Descriptions
Accessibility Features: Accessible Approach with Ramp, Accessible Bedroom, Accessible Doors, Accessible Entrance, Accessible Hallway(s), Accessible Kitchen, Accessible Kitchen Appliances, Accessible Central Living Area, Accessible Washer/Dryer, Central Living Area, Grip-Accessible Features
Additional Rooms: Attic, Family Room, Florida Room
Appliances: Cooktop, Dishwasher, Disposal, Dryer, Electric Water Heater, Exhaust Fan, Microwave, Range, Refrigerator, Washer
Association Amenities: Basketball Court, Fitness Center, Lobby Key Required, Pickleball Court(s), Pool, Recreation Facilities, Shuffleboard Court, Spa/Hot Tub, Tennis Court(s)
Community Features: Association Recreation - Lease, Clubhouse, Community Mailbox, Fitness Center, Golf Carts OK, Pool, Tennis Court(s), Wheelchair Access
Days on Site: 1
Directions: Heading south on I75... Take exit 350 toward Dunnellon...Use the right 2 lanes to turn right onto FL-200/SW College Rd...turn left onto SW 60th Ave...Turn right onto SW 85th St...Turn left onto SW 60th Cir... Home will be on the right.
Exterior: Block
Fencing: Other
Flood Zone Code: X
Flooring: Carpet, Laminate, Tile
Foundation: Slab
HOA Fee: 600/ Quarterly
HOA Y/N: Yes
Home Warranty Y/N: No
Hot Tub: Yes
Listing Terms: Cash, Conventional, FHA, VA Loan
Lot: In County, Level, Street Dead-End, Paved
Lot Dimensions: 0.17
Number of Pets: 2
Ownership: Fee Simple
Parking: Driveway, Garage Door Opener, Ground Level
Parking Notes: Driveway, Garage Door Opener, Ground Level
Patio/Porch: Front Porch, Patio
Pets Allowed: Yes
Pets Restrictions: See HOA documents for pet restrictions.
Property Attached Y/N: No
Property Sub-Type: Single Family Residence
Security: Fire Alarm, Secured Garage/Parking, Smoke Detector(s)
Senior Community: Yes
Sewer: Private Sewer
Showing Instructions: 24 Hour Notice, Appointment Only, Lock Box Coded, See Remarks, ShowingTime
Special Sale Provisions: None
Utilities: BB/HS Internet Available, Cable Available, Electricity Available, Electricity Connected, Phone Available, Propane, Sprinkler Meter, Underground Utilities, Water Connected
Water: Private
Water Access Y/N: No
Windows: Blinds, Rods, Shades
Zoning: R4
Listed By / Shown By
Listed By
Agency Name: KELLER WILLIAMS GAINESVILLE REALTY PARTNERS
Agency Contact: 352-240-0600
Shown By
Agent Name: Kim Schmoll
Agent Phone: Cell: (386) 675-2185
Agency Title: Adams Cameron & Co. REALTORS

Estimate Your Payment
Estimated Payment
$ 1,329.27 per month $1,170.93 Principal & Interest $94.17 Property Tax $64.17 Homeowner's InsuranceChange Payment Information


Member Participants (and their affiliated licensees, if applicable) shall indicate on their websites that IDX information is provided exclusively for consumers’ personal non-commercial use, that it may not be used for any purpose other than to identify prospective properties consumers may be interested in purchasing, that the data is deemed reliable but is not guaranteed by MLS GRID, and that the use of the MLS GRID Data may be subject to an end user license agreement prescribed by the Member Participant’s applicable MLS if any and as amended from time to time. MLS GRID may, at its discretion, require use of other disclaimers as necessary to protect Member Participant, and/or their MLS from liability.
Based on information submitted to the MLS GRID. All data is obtained from various sources and may not have been verified by broker or MLS GRID. Supplied Open House Information is subject to change without notice. All information should be independently reviewed and verified for accuracy. Properties may or may not be listed by the office/agent presenting the information.
Privacy Policy / DMCA Notice / ADA Accessibility


This site is hosted, designed and copyright
© 1994 - 2026 by
Delta Media Group, Inc. -- Patent Pending --
8708 SW 60th Circle | MLS# GC542425
This single family home located at 8708 SW 60th Circle , Ocala, FL 34476 is currently listed for sale with an asking price of $220,000. This property was built in 2003 and has 3 bedrooms and 2 full baths with 1597 sq. ft. SW 60th Circle is located in the MARION LANDING subdivision. Search MARION LANDING real estate on kimschmoll.adamscameron.com today.