KimSchmoll

BEDS4
BATHS3 full
SQUARE FEET2,515
MLS#W7885770
STATUSActive
PROPERTY TYPEResidential - Single Family
SUBDIVISIONTRINITY OAKS INCREMENT M NORTH
Property Description
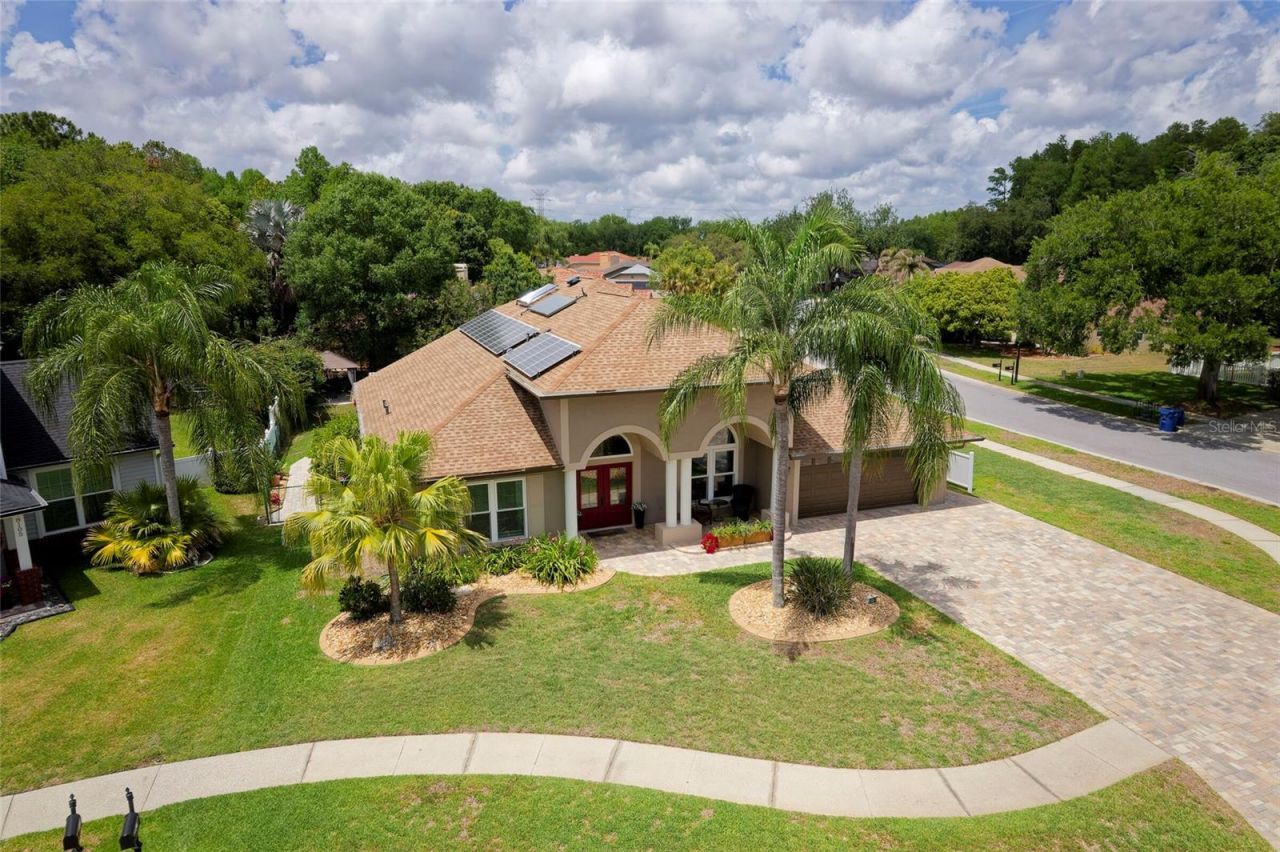
Price improvement of 10,000.00!! Welcome to this beautifully maintained 4-bedroom + office, 3-bath, 2-car garage pool home in desirable Trinity Oaks, ideally located within walking distance to top-rated Trinity schools. Situated on a private corner lot at the end of a quiet cul-de-sac, this home offers exceptional privacy, curb appeal, and an ideal floor plan for everyday living and entertaining.The grand foyer features new double leaded-glass entry doors, tray ceilings, crown molding, and abundant natural light. The spacious living room boasts 20-foot ceilings, a custom fireplace feature wall, built-ins, expansive windows, and 9-foot pocket sliders overlooking the pool. The gourmet kitchen offers granite counters, custom soft-close cabinetry, pull-outs, pot drawers, stainless appliances, pot filler, oversized island, eat-in bar, and ample pantry storage.The split-bedroom layout provides privacy, including two bedrooms with an updated Jack-and-Jill bath and a third guest bedroom with custom built-ins, desk, and window seat. Adjacent is the Completely remodeled 3rd bath with marble shower floor and stunning subway tile surround. The primary suite features vaulted ceilings, a sitting area, pool access, dual vanities, Jacuzzi tub with TV, custom tile, and oversized walk-in closets.Enjoy the private outdoor oasis with a screened pavered lanai, sparkling pool with Midnight Blue Diamond Brite finish, pergola, grilling area, mature landscaping, and fully fenced yard.Additional highlights include new energy-efficient windows and doors, owned solar hot water heater, owned 13-panel solar system offsetting approximately 50% of electric costs, variable-speed pool pump, 2025 A/C, 2026 interior/exterior paint, (interior painted after pictures )and 2025 luxury bedroom carpeting. A truly exceptional Trinity Oaks home offering luxury, comfort, efficiency, and location. Floridas sunny beaches are just 30 min , Tampa airport 35 min. Virtual tour and Matterport available. One-year home warranty included. Schedule your private showing today!
Property Features
Property Type: Residential - Single Family
Cooling: Central Air
Garage: 2 car attached
Heating: Central
Lot Size: 0.27 Acres
Roof Type: Shingle
Stories: 1.0
Taxes: $3,939
Year Built: 1993
Amenities
Attic Ventilator
Cathedral Ceiling(s)
Ceiling Fans(s)
Crown Molding
Eat-in Kitchen
High Ceilings
Primary Bedroom Main Floor
Solid Surface Counters
Stone Counters
Thermostat
Tray Ceiling(s)
Walk-In Closet(s)
Window Treatments
Hurricane Shutters
Private Mailbox
Private Yard
Rain Gutters
Sidewalk
Sprinkler Metered
Feature Descriptions
Additional Rooms: Den/Library/Office, Formal Dining Room Separate, Inside Utility
Appliances: Dishwasher, Disposal, Dryer, Microwave, Range, Refrigerator, Solar Hot Water, Washer, Water Softener, Wine Refrigerator
Community Features: Playground, Sidewalks, Street Lights
Days on Site: 137
Directions: Mitchell blvd to trinity Oaks, right on kinsmere, right on percheron, left on Montock, home is on the right
Disaster Mitigation: Above Flood Plain
Energy Efficient: Pool, Water Heater, Windows
Exterior: Block, Stucco
Fireplace: Electric, Living Room
Fireplace Y/N: Yes
Flood Zone Code: X
Flooring: Carpet, Tile
Foundation: Slab
HOA Fee: 330/ Annually
HOA Y/N: Yes
Home Warranty Y/N: Yes
Listing Terms: Cash, Conventional, FHA, VA Loan
Lot: Corner Lot, Cul-De-Sac, Sidewalk, Paved
Lot Dimensions: 0.27
Other Equipment: Irrigation Equipment, Private Yard
Other Structures: Gazebo
Ownership: Fee Simple
Parking: Garage Door Opener
Parking Notes: Garage Door Opener
Patio/Porch: Patio, Screened
Pets Allowed: Yes
Pool: Gunite, In Ground, Lighting, Pool Sweep, Screen Enclosure
Property Attached Y/N: No
Property Sub-Type: Single Family Residence
Security: Smoke Detector(s)
Sewer: Public Sewer
Showing Instructions: Appointment Only, Lock Box Electronic-CBS Code Required, See Remarks, ShowingTime
Spa: In Ground
Special Sale Provisions: None
Swimming Pool: Yes
Utilities: Cable Connected, Electricity Connected, Public, Sewer Connected, Sprinkler Meter, Underground Utilities, Water Connected
Vegetation: Mature Landscaping
Water: Public
Water Access Y/N: No
Windows: Blinds, ENERGY STAR Qualified Windows, Shutters, Window Treatments
Zoning: MPUD
Local Schools
High School: J.W. Mitchell High-PO
Middle School: Seven Springs Middle-PO
Elementary School: Trinity Oaks Elementary
Listed By / Shown By
Listed By
Agency Name: RE/MAX SUNSET REALTY
Agency Contact: 727-863-2402
Shown By
Agent Name: Kim Schmoll
Agent Phone: Cell: (386) 675-2185
Agency Title: Adams Cameron & Co. REALTORS

Estimate Your Payment
Estimated Payment
$ 4,145.27 per month $3,618.71 Principal & Interest $328.25 Property Tax $198.30 Homeowner's InsuranceChange Payment Information


Member Participants (and their affiliated licensees, if applicable) shall indicate on their websites that IDX information is provided exclusively for consumers’ personal non-commercial use, that it may not be used for any purpose other than to identify prospective properties consumers may be interested in purchasing, that the data is deemed reliable but is not guaranteed by MLS GRID, and that the use of the MLS GRID Data may be subject to an end user license agreement prescribed by the Member Participant’s applicable MLS if any and as amended from time to time. MLS GRID may, at its discretion, require use of other disclaimers as necessary to protect Member Participant, and/or their MLS from liability.
Based on information submitted to the MLS GRID. All data is obtained from various sources and may not have been verified by broker or MLS GRID. Supplied Open House Information is subject to change without notice. All information should be independently reviewed and verified for accuracy. Properties may or may not be listed by the office/agent presenting the information.
Privacy Policy / DMCA Notice / ADA Accessibility


This site is hosted, designed and copyright
© 1994 - 2026 by
Delta Media Group, Inc. -- Patent Pending --
8115 Montock Court | MLS# W7885770
This single family home located at 8115 Montock Court, Trinity, FL 34655 is currently listed for sale with an asking price of $679,900. This property was built in 1993 and has 4 bedrooms and 3 full baths with 2515 sq. ft. Montock Court is located in the TRINITY OAKS INCREMENT M NORTH subdivision. Search TRINITY OAKS INCREMENT M NORTH real estate on kimschmoll.adamscameron.com today.