KimSchmoll

BEDS3
BATHS2 full 1 partial
SQUARE FEET1,505
MLS#OM731527
STATUSActive
PROPERTY TYPERental - Single Family
SUBDIVISIONLAUREL COMMONS
Property Description
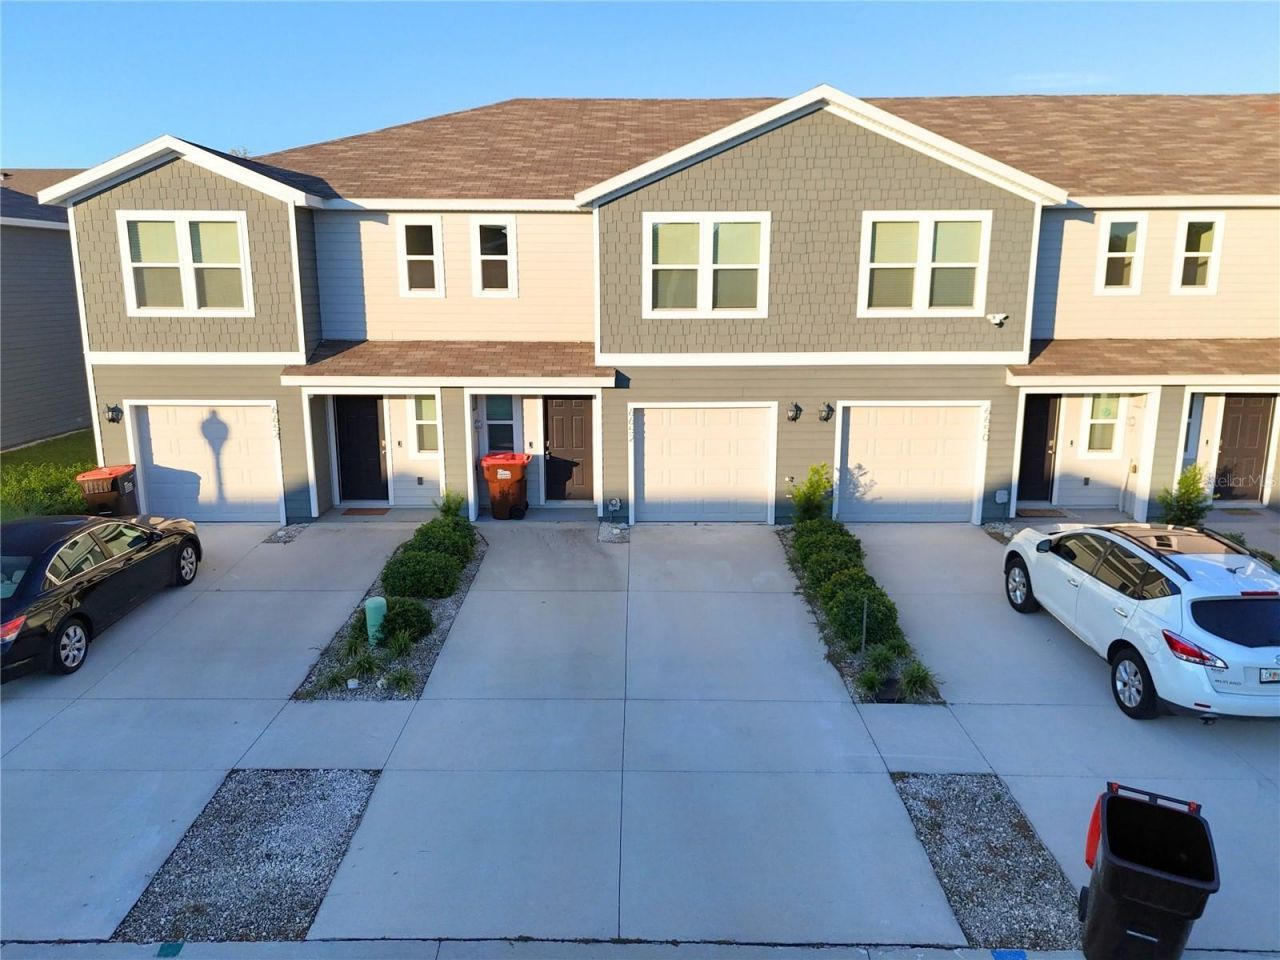
Move-in-ready townhome in Ocala, conveniently located just off College Road near shopping, dining, medical facilities, and major roadways. This two-story home features 3 bedrooms, 2.5 bathrooms, an open-concept layout, and a private patio. The first floor offers a spacious family room, a modern kitchen, a convenient half bathroom, and direct patio access for outdoor relaxation. Upstairs, the spacious primary suite includes an ensuite bathroom, complemented by two additional bedrooms, a second full bathroom, and a dedicated laundry area. All appliances are included: refrigerator, built-in dishwasher, electric range, microwave, washer, and dryer. Enjoy the comfort and convenient access to everyday amenities in this well-appointed Ocala townhome. Important Note: Some photos may be virtually staged or digitally edited using artificial intelligence to showcase the potential of the spaces and layout.
Property Features
Property Type: Rental - Single Family
Cooling: Central Air
Garage: 1 car attached
Heating: Central, Electric
Lot Size: 0.04 Acres
Year Built: 2024
Amenities
Open Floorplan
Feature Descriptions
Appliances: Dishwasher, Dryer, Microwave, Range, Refrigerator, Washer
Community Features: Clubhouse, Pool
Days on Site: 1
Directions: From I-75 N, take exit 350 towards Dunnellon. Merge onto SR-200 and travel for approximately3.5 miles. Turn left onto SW 82nd Street and travel straight until you see the entrance to The Towns at LaurelCommons.
Flood Zone Code: X
HOA Y/N: Yes
Home Warranty Y/N: No
Lot Dimensions: 0.04
Pets Allowed: Cats OK, Dogs OK
Property Attached Y/N: No
Property Sub-Type: Single Family Residence
Showing Instructions: Call Listing Agent 2
Water Access Y/N: No
Room Sizes
Kitchen: 5x9
Primary Bedroom: 16x11
Listed By / Shown By
Listed By
Agency Name: MARCILLO REAL ESTATE LLC
Agency Contact: Elkin@marcillorealestate.com
Shown By
Agent Name: Kim Schmoll
Agent Phone: Cell: (386) 675-2185
Agency Title: Adams Cameron & Co. REALTORS



Member Participants (and their affiliated licensees, if applicable) shall indicate on their websites that IDX information is provided exclusively for consumers’ personal non-commercial use, that it may not be used for any purpose other than to identify prospective properties consumers may be interested in purchasing, that the data is deemed reliable but is not guaranteed by MLS GRID, and that the use of the MLS GRID Data may be subject to an end user license agreement prescribed by the Member Participant’s applicable MLS if any and as amended from time to time. MLS GRID may, at its discretion, require use of other disclaimers as necessary to protect Member Participant, and/or their MLS from liability.
Based on information submitted to the MLS GRID. All data is obtained from various sources and may not have been verified by broker or MLS GRID. Supplied Open House Information is subject to change without notice. All information should be independently reviewed and verified for accuracy. Properties may or may not be listed by the office/agent presenting the information.
Privacy Policy / DMCA Notice / ADA Accessibility


This site is hosted, designed and copyright
© 1994 - 2026 by
Delta Media Group, Inc. -- Patent Pending --
6652 SW 81st Loop | MLS# OM731527
This property located at 6652 SW 81st Loop, Ocala, FL 34476 is currently listed for rent with an asking price of $1,800 / Monthly. Search Ocala real estate on kimschmoll.adamscameron.com today.