KimSchmoll

BEDS3
BATHS2 full
SQUARE FEET1,750
MLS#TB8539344
STATUSActive
PROPERTY TYPEResidential - Condominium
SUBDIVISIONMIRABAY PRCL 7
Property Description
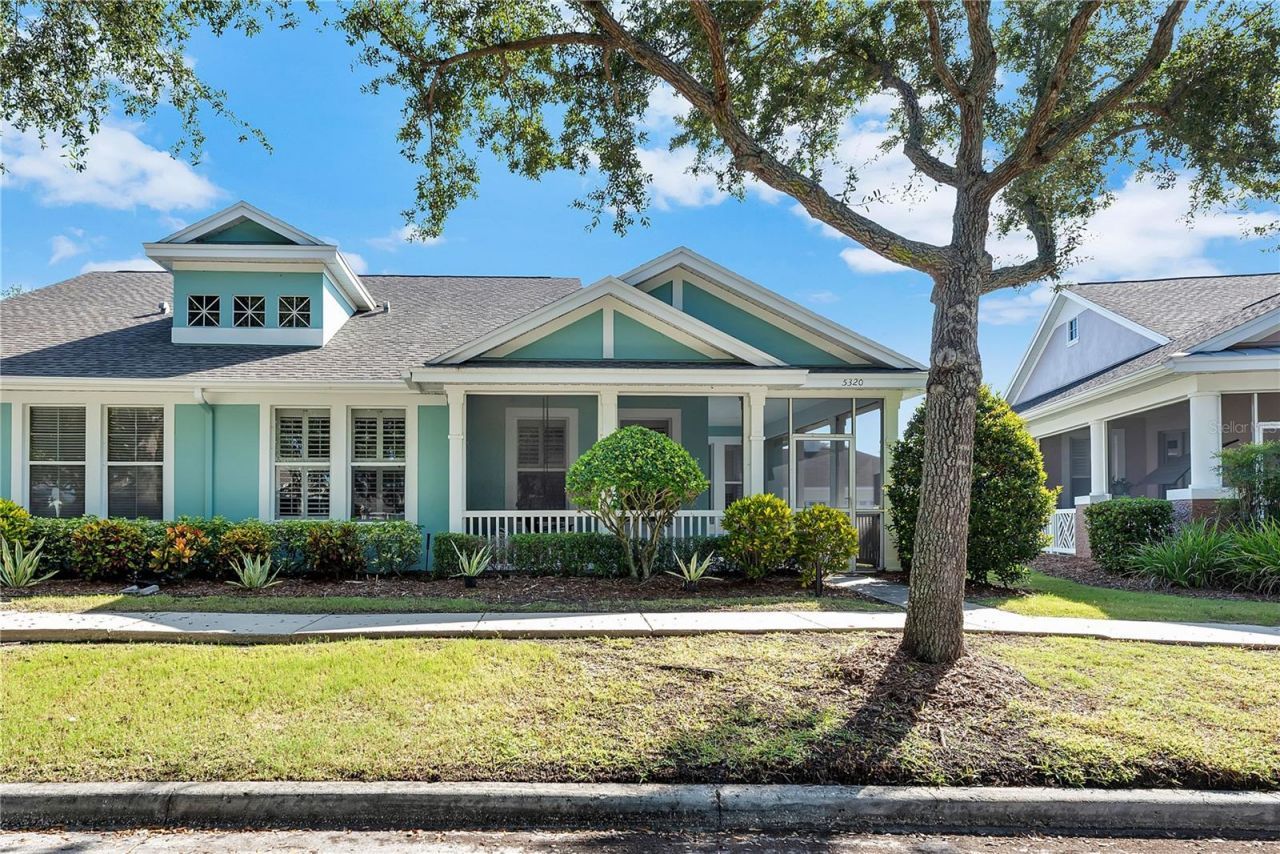
Virtually Staged. MOVE-IN READY! Beautiful 3 bed, 2 bath home & 2 car garage. Turnkey living at its finest. This home is a low-maintenance dream because yardwork, exterior painting, and roof replacement are taken care of for you. Even expensive flood insurance is NOT required. Unlike many Florida homes, it features engineered wood flooring throughout most rooms and no carpet. The guest bath has been updated with a new walk-in shower. The spacious back patio has a recently replaced screen, another Florida must-have with plenty of enclosed space for your pets to enjoy the outdoors. The screened-in front patio offers a lovely park view, perfect for enjoying your morning coffee. Living in Mirabay encompasses the best of the renowned Florida lifestyle. The beautiful clubhouse, resort pool, frequent social events and dining options, water views, boating access to Tampa Bay, and spectacular sunsets make this community truly special. It is also just a short drive from everything Tampa Bay and St. Petersburg have to offer. This family-friendly, gated community has something for everyone, including playgrounds, pickleball, tennis, and basketball courts. While there are many reasons this home is ideal for anyone seeking the Florida lifestyle in this unique community, its affordability is the best part. It is truly one of a kind.
Property Features
Property Type: Residential - Condominium
Cooling: Central Air
Garage: 2 car attached
Heating: Central, Heat Pump
Lot Size: 0.13 Acres
Roof Type: Shingle
Stories: 1.0
Taxes: $7,837
Year Built: 2006
Amenities
High Ceilings
Open Floorplan
Solid Wood Cabinets
Stone Counters
Feature Descriptions
Appliances: Dishwasher, Disposal, Dryer, Electric Water Heater, Microwave, Range, Refrigerator, Washer
Association Amenities: Basketball Court, Clubhouse, Fitness Center, Gated, Park, Pickleball Court(s), Playground, Pool, Tennis Court(s)
Community Features: Clubhouse, Community Mailbox, Fitness Center, Gated Community - Guard, Golf Carts OK, Park, Playground, Pool, Tennis Court(s)
Days on Site: 4
Directions: US 41 to MiraBAy entrance. Right on Ibisview Lane, Right on Golden Isles Dr. Home will be on the right.
Exterior: Block, Stucco
Fireplace: Decorative, Free Standing
Fireplace Y/N: Yes
Flood Zone Code: X500*
Flooring: Ceramic Tile
Foundation: Slab
HOA Fee: 425/ Monthly
HOA Y/N: Yes
Home Warranty Y/N: No
Listing Terms: Cash, Conventional, FHA, VA Loan
Lot Dimensions: 0.13
Other Equipment: Irrigation Equipment
Ownership: Fee Simple
Parking: Garage Door Opener
Parking Notes: Garage Door Opener
Patio/Porch: Covered, Front Porch, Patio, Screened
Pets Allowed: Yes
Pets Restrictions: Buyer / Buyer's Agent to verify with HOA
Property Attached Y/N: No
Property Sub-Type: Villa
Sewer: Public Sewer
Showing Instructions: Appointment Only, Combination Lock Box, See Remarks, ShowingTime
Special Sale Provisions: None
Utilities: BB/HS Internet Available, Cable Available, Electricity Connected, Phone Available, Sewer Connected, Water Connected
Water: Public
Water Access Y/N: No
Zoning: PD
Room Sizes
Living Room: 15x15
Family Room: 25x14
Kitchen: 10x13
Dinette: 11x7
Primary Bedroom: 13x17
Primary Bathroom: 10x10
Bedroom 2: 11x12
Bedroom 3: 13x12
Balcony/Porch/Lanai: 20x22
Listed By / Shown By
Listed By
Agency Name: AGILE GROUP REALTY
Agency Contact: 813-569-6294
Shown By
Agent Name: Kim Schmoll
Agent Phone: Cell: (386) 675-2185
Agency Title: Adams Cameron & Co. REALTORS

Estimate Your Payment
Estimated Payment
$ 2,617.45 per month $1,862.31 Principal & Interest $653.08 Property Tax $102.05 Homeowner's InsuranceChange Payment Information


Member Participants (and their affiliated licensees, if applicable) shall indicate on their websites that IDX information is provided exclusively for consumers’ personal non-commercial use, that it may not be used for any purpose other than to identify prospective properties consumers may be interested in purchasing, that the data is deemed reliable but is not guaranteed by MLS GRID, and that the use of the MLS GRID Data may be subject to an end user license agreement prescribed by the Member Participant’s applicable MLS if any and as amended from time to time. MLS GRID may, at its discretion, require use of other disclaimers as necessary to protect Member Participant, and/or their MLS from liability.
Based on information submitted to the MLS GRID. All data is obtained from various sources and may not have been verified by broker or MLS GRID. Supplied Open House Information is subject to change without notice. All information should be independently reviewed and verified for accuracy. Properties may or may not be listed by the office/agent presenting the information.
Privacy Policy / DMCA Notice / ADA Accessibility


This site is hosted, designed and copyright
© 1994 - 2026 by
Delta Media Group, Inc. -- Patent Pending --
5320 Golden Isles Drive | MLS# TB8539344
This condo located at 5320 Golden Isles Drive , Apollo Beach, FL 33572 is currently listed for sale with an asking price of $349,900. This property was built in 2006 and has 3 bedrooms and 2 full baths with 1750 sq. ft. Golden Isles Drive is located in the MIRABAY PRCL 7 subdivision. Search MIRABAY PRCL 7 real estate on kimschmoll.adamscameron.com today.