KimSchmoll

BEDS3
BATHS2 full
SQUARE FEET1,822
MLS#G5114557
STATUSPending
PROPERTY TYPEResidential - Single Family
SUBDIVISIONCHELSEA PARK
Property Description
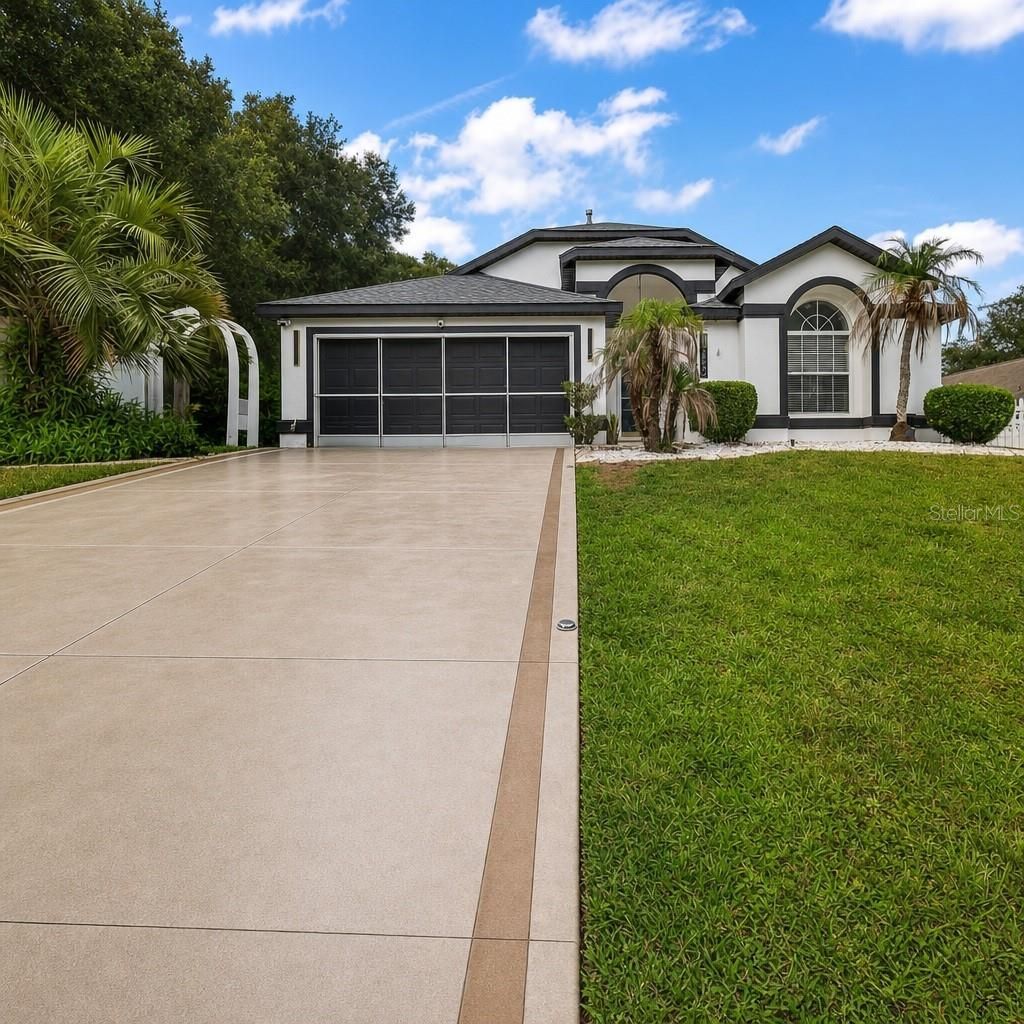
Under contract-accepting backup offers. Your sparkling private pool home awaits-fully renovated, beautifully upgraded, and ready for effortless Florida living.Located in the desirable, low-HOA community of Chelsea Park, this 3-bed, 2-bath home blends fresh interior design, thoughtful updates, and a private outdoor oasis that's hard to find at this price point. Roof 2020.A light, bright interior welcomes you inside, where brand-new luxury vinyl plank flooring flows through the expanded living and dining areas. Updated lighting and modern finishes create a clean, elevated aesthetic throughout.The renovated kitchen is a standout feature, offering quartz countertops with a waterfall edge, a spacious island, breakfast bar, newer appliances, refreshed cabinetry, and stylish finishes that feel straight out of a design magazine.The primary suite provides a peaceful retreat with a newly updated walk-in shower, garden tub, modern ensuite touches, a generous walk-in closet, and French doors opening directly to the screened lanai.Step outside to your own private haven-an impressive screen-enclosed, solar-heated pool, freshly painted pool deck, and a fully fenced backyard with mature landscaping for exceptional privacy. This ready-made outdoor living space delivers the Florida pool home lifestyle with instant enjoyment and year-round relaxation.A 2-car garage adds secure parking and extra storage, rounding out the home's functional design.Minutes from restaurants, shopping, medical facilities, and everyday conveniences, this modern Florida pool home delivers upgraded style, a private outdoor lifestyle, and a prime location-an exceptional opportunity in Chelsea Park.
Property Features
Property Type: Residential - Single Family
Cooling: Central Air
Fenced: Yes
Garage: 2 car attached
Heating: Central
Lot Size: 0.24 Acres
Roof Type: Shingle
Stories: 1.0
Taxes: $4,994
Year Built: 1998
Amenities
Ceiling Fans(s)
Eat-in Kitchen
High Ceilings
Kitchen/Family Room Combo
Living Room/Dining Room Combo
Open Floorplan
Primary Bedroom Main Floor
Split Bedroom
Stone Counters
Thermostat
Tray Ceiling(s)
Walk-In Closet(s)
Window Treatments
French Doors
Sidewalk
Feature Descriptions
Appliances: Dishwasher, Disposal, Dryer, Gas Water Heater, Microwave, Range, Refrigerator, Washer, Wine Refrigerator
Community Features: Community Mailbox, Sidewalks
Days on Site: 45
Directions: 441 to Radio Road right into Chelsea Park, right onto Kaylee way home on left.
Exterior: Block
Fencing: Vinyl
Flood Zone Code: X
Flooring: Ceramic Tile, Luxury Vinyl
Foundation: Slab
HOA Fee: 210/ Annually
HOA Y/N: Yes
Home Warranty Y/N: No
Listing Terms: Cash, Conventional, FHA, VA Loan
Lot Dimensions: 0.24
Other Equipment: Irrigation Equipment
Ownership: Fee Simple
Parking: Garage Door Opener
Parking Notes: Garage Door Opener
Patio/Porch: Covered, Front Porch, Patio, Rear Porch, Screened
Pets Allowed: Yes
Pool: Gunite, In Ground
Property Attached Y/N: No
Property Sub-Type: Single Family Residence
Sewer: Public Sewer
Showing Instructions: Appointment Only
Special Sale Provisions: None
Swimming Pool: Yes
Utilities: Cable Connected, Electricity Connected, Natural Gas Available, Sewer Connected
Water: Public
Water Access Y/N: No
Windows: Blinds
Zoning: R-6
Local Schools
High School: Tavares High
Middle School: Tavares Middle
Elementary School: Treadway Elem
Listed By / Shown By
Listed By
Agency Name: EXP REALTY LLC
Agency Contact: 888-883-8509
Shown By
Agent Name: Kim Schmoll
Agent Phone: Cell: (386) 675-2185
Agency Title: Adams Cameron & Co. REALTORS

Estimate Your Payment
Estimated Payment
$ 2,633.17 per month $2,101.82 Principal & Interest $416.17 Property Tax $115.18 Homeowner's InsuranceChange Payment Information


Member Participants (and their affiliated licensees, if applicable) shall indicate on their websites that IDX information is provided exclusively for consumers’ personal non-commercial use, that it may not be used for any purpose other than to identify prospective properties consumers may be interested in purchasing, that the data is deemed reliable but is not guaranteed by MLS GRID, and that the use of the MLS GRID Data may be subject to an end user license agreement prescribed by the Member Participant’s applicable MLS if any and as amended from time to time. MLS GRID may, at its discretion, require use of other disclaimers as necessary to protect Member Participant, and/or their MLS from liability.
Based on information submitted to the MLS GRID. All data is obtained from various sources and may not have been verified by broker or MLS GRID. Supplied Open House Information is subject to change without notice. All information should be independently reviewed and verified for accuracy. Properties may or may not be listed by the office/agent presenting the information.
Privacy Policy / DMCA Notice / ADA Accessibility


This site is hosted, designed and copyright
© 1994 - 2026 by
Delta Media Group, Inc. -- Patent Pending --
33150 Kaylee Way | MLS# G5114557
This single family home located at 33150 Kaylee Way, Leesburg, FL 34788 is currently listed for sale with an asking price of $394,900. This property was built in 1998 and has 3 bedrooms and 2 full baths with 1822 sq. ft. Kaylee Way is located in the CHELSEA PARK subdivision. Search CHELSEA PARK real estate on kimschmoll.adamscameron.com today.